Why Knowing Welding Defects Matters
Understanding common welding defects is critical for engineers to prevent failures, reduce rework, and ensure weld quality.
Welding is a critical process used across construction, manufacturing, pipelines, shipbuilding, and automotive industries. Even a minor welding defect can compromise the strength, durability, and safety of a welded structure. Understanding what is welding defect, how it occurs, and how to prevent it is essential for engineers, inspectors, and welders.
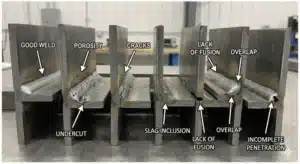
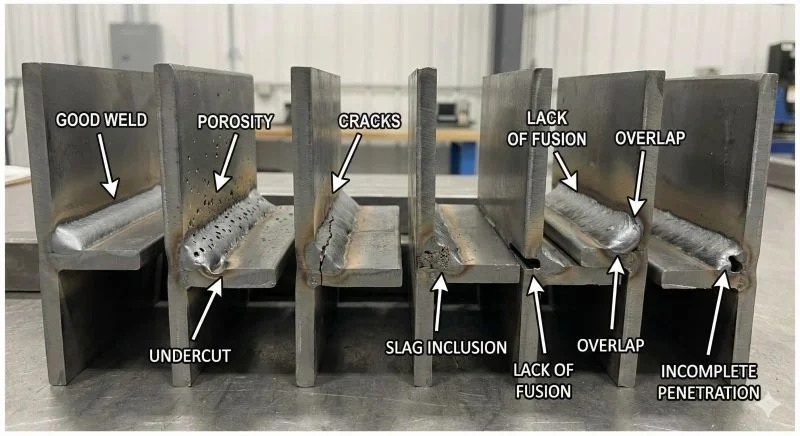
The image above highlights several common welding defects, including porosity, cracks, undercut, slag inclusion, lack of fusion, incomplete penetration, overlap, and various MIG weld defects. These welding defects can significantly affect weld quality, structural integrity, and long-term performance if not identified and corrected in time.
By learning to recognize different types of welding defects, professionals can improve welding quality, meet industry standards, reduce repair costs, and ensure safer, more reliable welded joints.
What Is a Welding Defect?
A welding defect is any flaw, imperfection, or discontinuity in a weld that reduces the quality, strength, durability, or reliability of a welded joint. Welding defects may appear on the surface of the weld or remain hidden internally, making them difficult to detect without proper inspection. These defects occur when welding parameters, materials, techniques, or procedures deviate from acceptable standards.
Common welding defects include porosity, cracks, undercut, slag inclusion, lack of fusion, incomplete penetration, overlap, and MIG weld defects. Depending on their severity, these defects can weaken the weld, reduce load-bearing capacity, create leak paths, and increase the risk of structural failure.
Because welding defects can significantly impact safety and performance, industry standards such as ISO 6520 and ISO 5817 establish guidelines for classifying weld imperfections and defining acceptable quality levels based on the application, material, and service conditions. Understanding what is a welding defect and how to identify different types of welding defects is essential for maintaining weld quality and ensuring compliance with industry requirements.
Classification of Welding Defects
Welding defects are often grouped into major categories:
Common Welding Defects (with Examples & Causes)
| Category | What It Means | Typical Defects |
| External (Surface) | Visible or detectable on the weld’s surface | Cracks, porosity, undercut, overlap, spatter, excessive reinforcement |
| Internal (Sub-surface/Volumetric) | Hidden inside weld or joint, not visible superficially | Slag inclusions, lack of fusion, lack of penetration, internal cracks, porosity |
| Dimensional / Geometric | Deviation in shape, size, alignment due to welding heat or technique | Distortion, misalignment, underfill, excessive convexity/concavity |
Here are many of the defects shown in your image — along with an explanation of how and why they occur, and what to watch for.
Porosity
- What it looks like:
- Porosity is one of the most common welding defects and appears as small holes, cavities, or gas pockets trapped within the weld bead. These pores may be visible on the surface or hidden inside the weld, often creating a “blown-hole” or “swiss-cheese” appearance.
- Why it happens:
- This welding defect occurs when gases such as hydrogen, oxygen, or nitrogen become trapped in the molten weld pool during solidification. Common causes of porosity include contaminated base metal, rust, oil, moisture on the workpiece, damp electrodes, inadequate shielding gas coverage, excessive arc length, or incorrect welding parameters.
- Problem:
- Porosity reduces weld density, strength, and overall weld quality. Severe porosity can create leak paths in pressure vessels, pipelines, and tanks while also increasing the risk of corrosion and premature weld failure. In many applications, excessive porosity is considered a critical welding defect that may require repair or rework.
Cracks
- What it looks like:
- Cracks are among the most severe welding defects and appear as fractures either on the surface of the weld or internally within the weld metal, heat-affected zone (HAZ), or adjacent base metal. These cracks can occur during welding, immediately after cooling, or even after the welded structure has been placed in service.
- Why it happens:
- Cracks typically develop due to excessive thermal stresses generated during heating and cooling cycles. Common causes include improper weld design, excessive heat input, rapid cooling, hydrogen embrittlement, poor joint preparation, unsuitable filler materials, and inadequate post-weld heat treatment. Certain materials with high hardness or poor weldability are also more susceptible to cracking.
- Problem:
- Cracks are considered one of the most critical welding defects because they can significantly reduce the strength and reliability of a welded joint. Even very small cracks can grow under cyclic loading, vibration, pressure, or stress, eventually leading to sudden and catastrophic weld failure. For this reason, cracks are generally unacceptable in most welding codes and standards.
- How to Prevent Welding Cracks:
- Use proper welding procedures and qualified weld parameters.
- Preheat materials when required to reduce thermal stress.
- Select compatible filler metals for the base material.
- Control cooling rates to prevent excessive hardness.
- Minimize hydrogen contamination by using dry electrodes and clean materials.
- Perform appropriate post-weld heat treatment when necessary.
- Ensure proper joint design and fit-up before welding.
Undercut
- What it looks like:
- Undercut is a common welding defect that appears as a groove, notch, or depression along the edge of the weld bead, typically at the weld toe. It occurs when the base metal melts during welding but is not adequately filled with weld metal, leaving a visible channel along the joint.
- Why it happens:
- Undercut is usually caused by excessive welding current, high heat input, incorrect electrode or torch angle, excessive arc length, or improper travel speed. Poor welding technique and unsuitable welding parameters can also increase the likelihood of this defect, especially in vertical and overhead welding positions.
- Problem:
- This welding defect reduces the effective thickness of the base metal and creates stress concentration points along the weld. As a result, undercut can significantly reduce fatigue strength, weaken the welded joint, and increase the risk of cracking or failure under dynamic loading conditions.
- How to Prevent Undercut:
- Use the correct welding current and voltage settings.
- Maintain proper arc length throughout the welding process.
- Adjust travel speed to ensure adequate filler metal deposition.
- Hold the electrode or torch at the recommended angle.
- Avoid excessive heat input and improper weaving techniques.
- Follow approved welding procedures and operator best practices.
- By controlling welding parameters and maintaining proper technique, undercut can be minimized, resulting in stronger welds and improved weld quality.
Slag Inclusions
- What it looks like:
- Slag inclusion is a common welding defect where non-metallic materials such as slag, flux residues, or oxides become trapped inside the weld metal. Unlike surface welding defects, slag inclusions are usually hidden within the weld and may only be detected through cross-sectional examination or non-destructive testing (NDT) methods such as ultrasonic testing or radiographic inspection.
- Why it happens:
- This welding defect typically occurs due to inadequate cleaning between weld passes, improper electrode manipulation, low welding current, slow travel speed, poor joint preparation, or failure to remove slag completely before depositing subsequent weld layers. Slag inclusions are particularly common in multi-pass welding processes when proper cleaning procedures are not followed.
- Problem:
- Slag inclusion can significantly reduce weld quality and mechanical strength by creating weak areas within the welded joint. These trapped slag pockets act as stress concentration points and potential crack initiation sites, especially in high-strength steels and critical structural applications. Severe slag inclusion defects can lead to premature weld failure and may result in rejection during quality inspections.
- How to Prevent Slag Inclusion:
- Clean slag thoroughly between each welding pass.
- Use proper welding current and travel speed.
- Maintain correct electrode angle and manipulation technique.
- Prepare joints properly before welding.
- Remove rust, scale, oil, and contaminants from the weld area.
- Follow approved welding procedures and inspection practices.
- Proper cleaning and welding technique are essential for preventing slag inclusion welding defects and ensuring strong, defect-free welds.
Lack of Fusion
- What it means:
- Lack of fusion is a serious welding defect that occurs when the weld metal fails to properly fuse with the base metal or with a previous weld pass. This defect creates an incomplete bond between the materials, resulting in weak areas within the welded joint. Lack of fusion may occur along the weld sidewall, between weld beads, or at the root of the joint.
- Why it happens:
- This welding defect is commonly caused by insufficient heat input, low welding current, incorrect torch or electrode angle, excessive travel speed, poor welding technique, or contaminated surfaces containing rust, oil, scale, or other impurities. Improper joint preparation and inadequate penetration can also contribute to lack of fusion defects.
- Problem:
- Lack of fusion significantly reduces weld strength and structural integrity by creating weak interfaces within the joint. These unfused areas can act as stress concentration points, leading to cracking, delamination, reduced load-bearing capacity, and premature joint failure under static or dynamic loading conditions. In critical applications, lack of fusion is considered an unacceptable welding defect and often requires repair.
- How to Prevent Lack of Fusion:
- Use the correct welding current and heat input.
- Maintain proper electrode or torch angle.
- Clean base metal surfaces thoroughly before welding.
- Ensure proper joint design and fit-up.
- Control travel speed to achieve adequate fusion.
- Follow approved welding procedures and welder qualification standards.
- Preventing lack of fusion welding defects is essential for achieving strong, reliable, and high-quality welded joints in structural, industrial, and pressure-containing applications.
Incomplete Penetration
What it means:
Incomplete penetration is a welding defect that occurs when the weld metal does not fully penetrate through the joint thickness or root area. As a result, a portion of the joint remains unwelded, creating an incomplete bond between the materials. This defect is particularly critical in butt joints, pipe welding, and pressure vessel fabrication where full penetration is often required.
Why it happens:
Incomplete penetration is commonly caused by insufficient welding current, improper joint preparation, inadequate root opening, incorrect electrode size, excessive travel speed, poor welding technique, or unsuitable welding parameters. Improper groove design and inadequate heat input can also prevent the weld from reaching the root of the joint.
Problem:
This welding defect significantly reduces joint strength and structural integrity by leaving unwelded areas within the joint. Incomplete penetration can create internal crevices that become stress concentration points, increasing the risk of cracking, leakage, fatigue failure, and premature weld failure. In critical applications such as pipelines, pressure vessels, and structural components, incomplete penetration is often considered an unacceptable welding defect.
How to Prevent Incomplete Penetration:
- Use appropriate welding current and heat input.
- Ensure proper joint preparation and root gap.
- Select the correct electrode or filler wire size.
- Maintain proper welding technique and travel speed.
- Follow approved welding procedures and specifications.
- Verify penetration through visual inspection and NDT methods when required.
Spatter & Excess Reinforcement / Convexity / Concavity
- What they look like:
- These are common welding defects that affect the appearance and quality of a weld bead.
- Spatter: Small droplets of molten metal scattered around the weld bead and surrounding surface.
- Excessive Reinforcement: A weld bead that is excessively high or raised above the base metal surface.
- Convexity: A weld bead with an overly rounded or bulging profile.
- Concavity: A weld bead that curves inward, creating a sunken or underfilled appearance.
- While these defects are often visible during visual inspection, they can also indicate underlying welding process issues.
- Why they happen:
- These welding defects are typically caused by incorrect welding parameters, including excessive or insufficient current, improper arc length, incorrect travel speed, unsuitable electrode selection, poor shielding gas coverage, or inadequate welding technique. Improper heat input and poor control of the weld pool can also contribute to excessive reinforcement, convexity, concavity, and spatter formation.
- Problem:
- Although spatter is often considered a cosmetic welding defect, excessive spatter increases cleanup time, reduces productivity, and can affect the final appearance of the weld. Excessive reinforcement, convexity, and concavity can be more serious because they create stress concentration points, reduce fatigue strength, and negatively impact weld quality. Poor weld bead profiles may also lead to rejection during inspection and reduce the overall performance of the welded joint.
- How to Prevent These Welding Defects:
- Use the correct welding current, voltage, and travel speed.
- Maintain proper arc length throughout the welding process.
- Select the appropriate electrode or filler wire for the application.
- Ensure adequate shielding gas coverage.
- Control weld bead size and deposition rate.
- Follow recommended welding procedures and best practices.
- Train operators to maintain consistent welding technique.
- Proper control of welding parameters and technique helps minimize spatter, excessive reinforcement, convexity, and concavity welding defects, resulting in cleaner welds, improved appearance, and better structural performance.
Why These Defects Appear
At a high level, defects often arise from a handful of root causes:
- Most welding defects are caused by poor process control, incorrect welding practices, or inadequate preparation. Understanding the root causes of welding defects helps welders and engineers improve weld quality, reduce rework, and ensure compliance with industry standards.
- Poor Welding Technique or Operator Error
- Incorrect welding techniques are one of the leading causes of welding defects. Common mistakes include using the wrong electrode angle, maintaining an excessively long arc length, inconsistent travel speed, poor torch manipulation, and improper weld bead placement. These errors can result in defects such as undercut, lack of fusion, porosity, and excessive spatter.
- Incorrect Machine Settings
- Improper welding parameters can significantly affect weld quality. Using incorrect current, voltage, wire feed speed, or heat input may lead to common welding defects such as incomplete penetration, burn-through, lack of fusion, porosity, and excessive reinforcement. Following manufacturer recommendations and approved welding procedures is essential for achieving defect-free welds.
- Contaminated Base Materials and Surfaces
- Surface contamination is a major contributor to welding defects. Rust, oil, grease, paint, moisture, mill scale, and dirt can contaminate the weld pool and cause defects such as porosity, slag inclusion, cracking, and poor fusion. Proper cleaning of the base metal before welding is critical for producing high-quality welds.
- Incorrect Consumables or Shielding Gas Selection
- Using the wrong filler metal, damaged electrodes, incorrect wire type, or unsuitable shielding gas can lead to various welding defects. Poor gas coverage, contaminated shielding gas, or improper gas flow rates may result in porosity, oxidation, lack of fusion, and other weld quality issues. Selecting the correct consumables for the material and welding process is essential.
- Inadequate Joint Preparation and Cleaning
- Improper joint design, poor fit-up, incorrect root gap, and insufficient cleaning between weld passes can cause serious welding defects. Leftover slag, oxide layers, and contaminants trapped between passes often result in slag inclusions, incomplete penetration, and lack of fusion. Proper joint preparation is a key factor in achieving strong and reliable welded joints.
- Failure to Follow Proper Welding Procedures
- Rushed work, poor planning, and failure to follow approved Welding Procedure Specifications (WPS) frequently lead to welding defects. Common issues include inadequate interpass cleaning, incorrect welding sequence, excessive heat input, and deviations from qualified procedures. Following established welding procedures helps ensure consistency, quality, and compliance with industry standards.
- The Bottom Line
- In most cases, welding defects are not random occurrences—they are the result of controllable factors such as technique, equipment settings, material preparation, consumable selection, and adherence to welding procedures. By identifying and addressing these root causes, manufacturers and fabricators can significantly reduce welding defects, improve productivity, and produce stronger, safer, and more reliable welded structures.
In short: welding defects often reflect a breakdown in process control.
How to Prevent Welding Defects (Best Practices)
Preventing welding defects requires proper preparation, correct welding procedures, skilled operators, and regular inspection. By following industry best practices, welders and engineers can significantly improve weld quality and reduce costly repairs or failures.
Ensure Proper Surface Preparation
Cleanliness is one of the most important factors in preventing welding defects. Before welding, remove rust, oil, grease, moisture, paint, mill scale, and flux residue from the base metal and filler materials. Clean surfaces help prevent common welding defects such as porosity, slag inclusion, lack of fusion, and cracking.
Use Correct Welding Parameters
Proper welding settings are essential for producing high-quality welds. Always use the recommended welding current, voltage, arc length, travel speed, wire feed speed, and electrode angle for the specific welding process and material. Incorrect parameters are a major cause of welding defects including undercut, incomplete penetration, excessive spatter, and lack of fusion.
Maintain Proper Welding Technique
Operator skill plays a critical role in weld quality. Consistent torch manipulation, correct electrode positioning, proper travel speed, and effective weld bead control help minimize welding defects. Well-trained welders are more likely to produce strong, reliable, and defect-free welds.
Select the Right Consumables and Shielding Gas
Using appropriate filler metals, electrodes, welding wires, and shielding gases is essential for preventing welding defects. Electrodes should be stored properly and kept dry to avoid moisture contamination. Adequate shielding gas flow and correct gas selection help reduce porosity, oxidation, and other weld quality issues.
Perform Interpass Cleaning
For multi-pass welding applications, thorough cleaning between weld passes is critical. Remove slag, spatter, oxides, and other contaminants before depositing the next weld layer. Proper interpass cleaning helps prevent slag inclusion, lack of fusion, and other internal welding defects.
Ensure Proper Joint Design and Fit-Up
Correct joint preparation is essential for achieving complete fusion and penetration. Proper groove angles, root openings, joint alignment, and fit-up conditions allow the weld to penetrate fully and reduce the risk of incomplete penetration, overlap, and other welding defects.
Conduct Thorough Weld Inspection
Regular inspection is one of the most effective ways to identify welding defects before they become serious problems.
Visual Inspection (VT) can detect:
- Cracks
- Undercut
- Overlap
- Spatter
- Surface porosity
Non-Destructive Testing (NDT) methods can identify hidden welding defects, including:
- Radiographic Testing (RT) for internal discontinuities
- Ultrasonic Testing (UT) for lack of fusion and internal cracks
- Magnetic Particle Testing (MT) for surface and near-surface defects
- Dye Penetrant Testing (PT) for fine surface cracks and discontinuities
Follow Approved Welding Procedures
Adhering to qualified Welding Procedure Specifications (WPS) ensures consistency and minimizes the risk of welding defects. Following approved procedures helps control heat input, welding sequence, consumable selection, and inspection requirements, resulting in higher-quality welds.
Relating to the Photo: What the Visual Shows
The image you provided is an excellent visual summary of many common welding defects. For instance:
- The “Good Weld” section shows what a proper bead should look like — smooth, even, full penetration, no voids or irregularities.
- “Porosity” — shows multiple gas-trap points along the weld bead, indicating serious trapped gas.
- “Cracks” — a stark example where the weld metal or heat-affected zone has visibly fractured.
- “Slag inclusion,” “Lack of fusion,” “Incomplete penetration/overlap” — these show welds with poor bonding, material overlap without fusion, or insufficient root penetration.
- “Undercut,” “Overlap,” “Incomplete penetration” — all defects that compromise the weld’s strength, as described above.
This type of visual reference is incredibly useful for engineers, inspectors, and welders — offering a quick “defect cheat-sheet” to compare actual welds against.
Why Engineers & Inspectors Should Care
- Safety & Reliability: Welded structures — buildings, bridges, pressure vessels, pipelines — must bear loads or contain pressure safely. Defects weaken joints and may cause catastrophic failure.
- Quality Assurance: Consistent defect-free welding ensures longevity, reduces maintenance costs, and avoids early failures or expensive rework.
- Regulatory Compliance: Many standards (e.g. ISO 6520, ISO 5817) require welds to meet certain defect thresholds. Knowing defects ensures compliance and reduces rejection risk.
- Cost Efficiency: Detecting and avoiding defects early saves material, labor, and downstream repair costs.
Conclusion
Most common welding defects can be prevented through proper surface preparation, correct welding parameters, skilled workmanship, suitable consumables, effective interpass cleaning, proper joint design, and thorough inspection. By implementing these best practices, manufacturers and fabricators can reduce welding defects, improve weld quality, enhance safety, and ensure long-term structural reliability.